Project Description


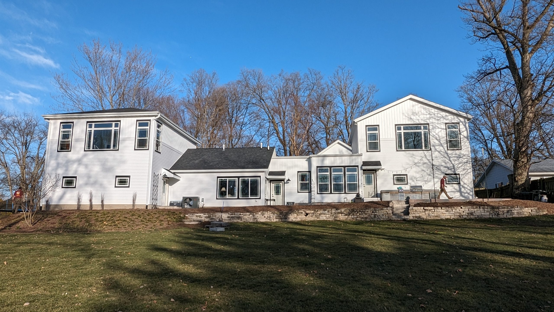
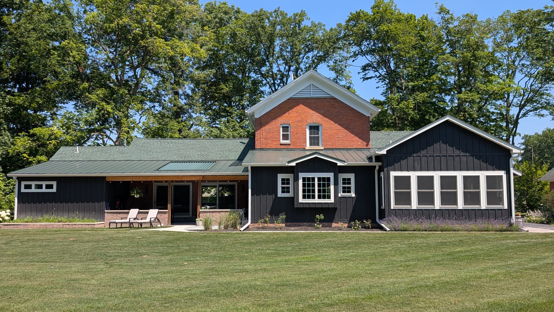
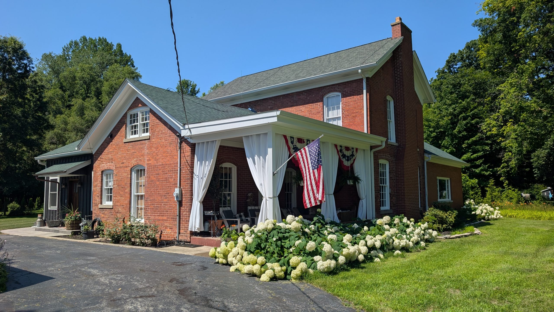
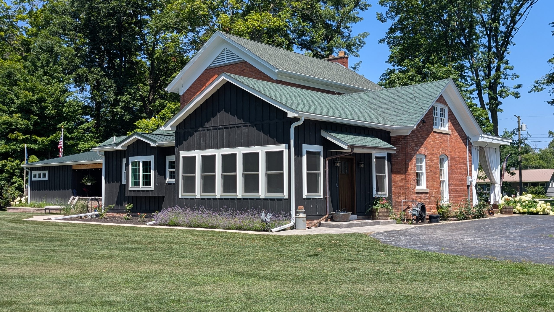
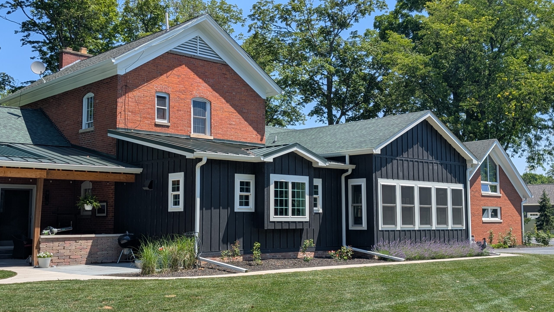
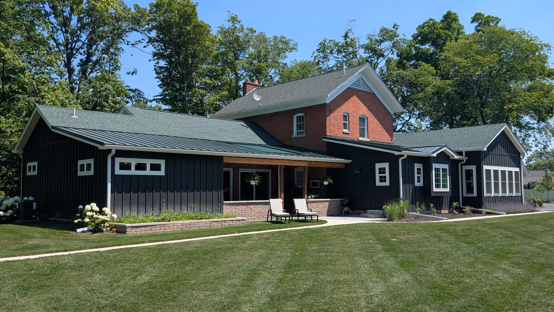
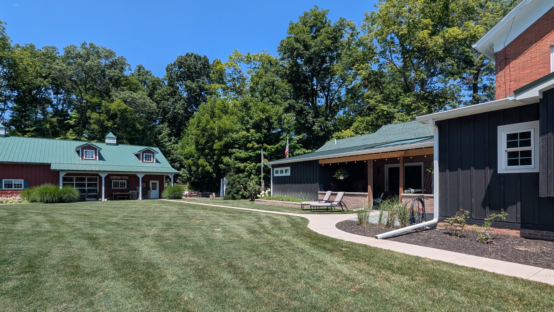
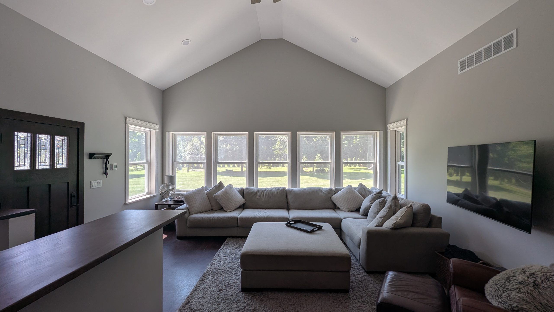
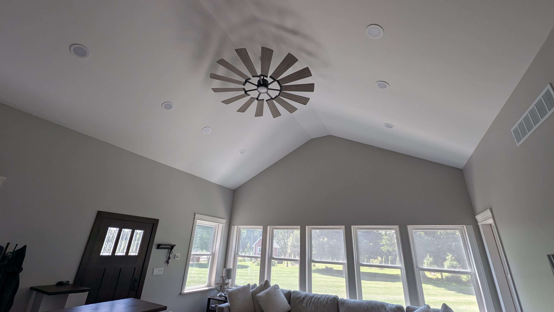
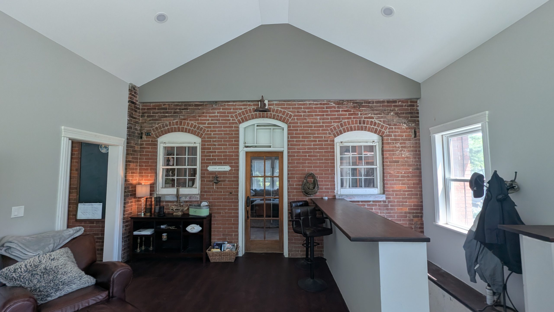
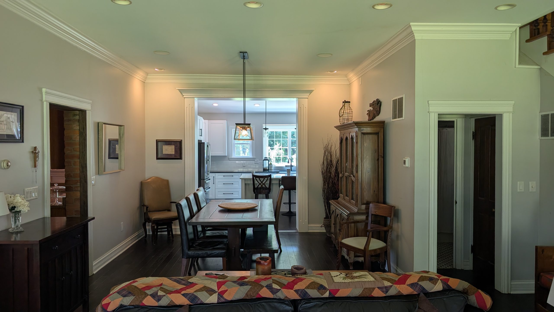
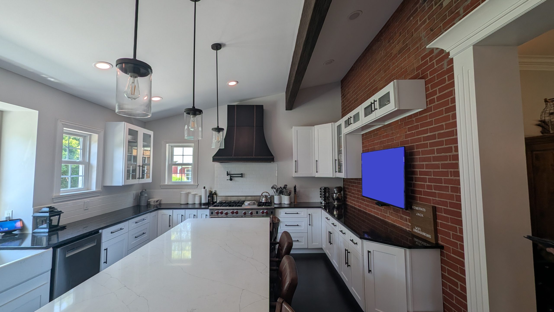
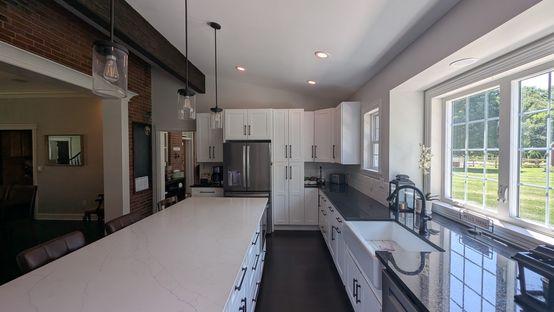
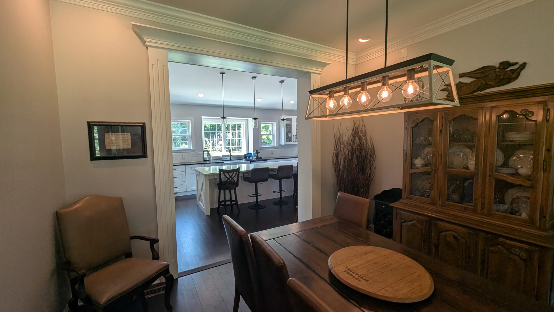
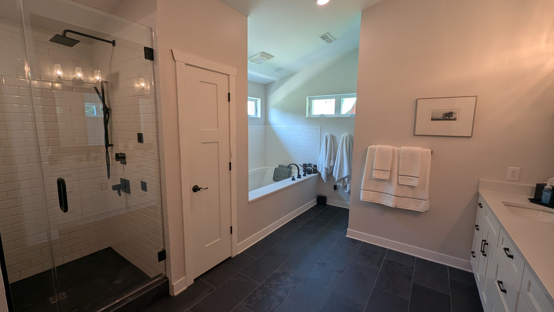
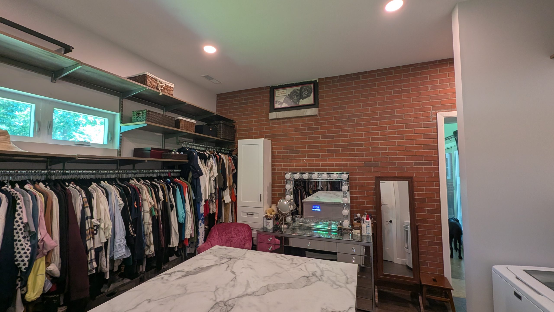
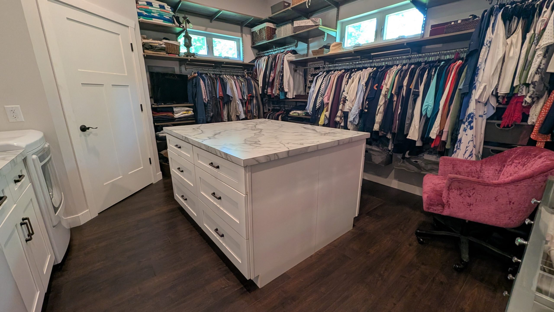
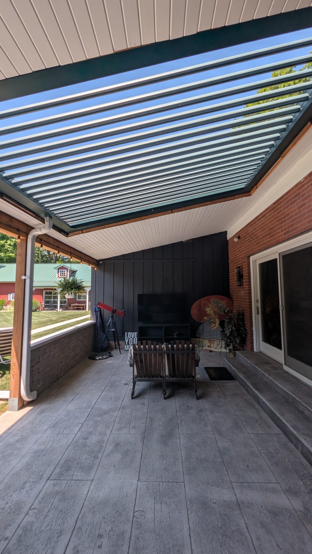
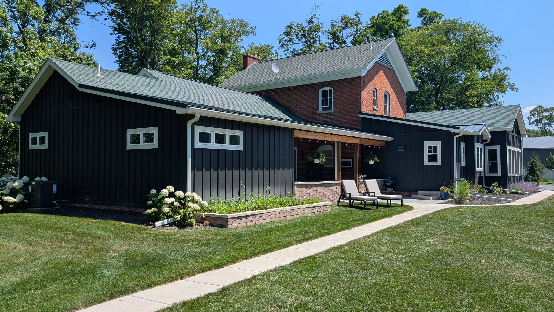
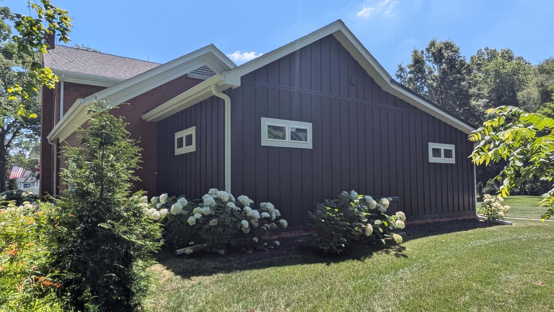
We designed an addition for this 1850’s house with a 1950 master bedroom addition. A new south facing addition to their large backyard was to feature a large kitchen, a family room, and a master bath and closet wing. Originally two separate additions, they were made to look integral with a roof covering a new master bedroom patio, which we suggested to keep out the southern sun through the replaced patio doors. The shed roof design also visually integrated with an agrarian style garage and storage structure to the west with similar motif. We chose a black siding to contrast with the red brick of the original structures. The kitchen has ample views of the back yard. We considered cathedral windows for the family room, but keeping windows standard heights reduces the solar gain. Keeping the existing red brick exposed at all interior walls in the additions honors the original house.
The homeowner hired a contractor to put in foundations and some of the framing, but did most of the work themselves.